



1 Bed
2 Baths
1,047 SqFt
1 Bed
2 Baths
1,047 SqFt
Key Details
Property Type Townhouse
Sub Type Row/Townhouse
Listing Status Active
Purchase Type For Sale
Square Footage 1,047 sqft
Price per Sqft $429
MLS® Listing ID A2349386
Style Attached-Side by Side,Bungalow
Bedrooms 1
Full Baths 1
Half Baths 1
Condo Fees $350
Year Built 2025
Annual Tax Amount $4,096
Tax Year 2026
Lot Size 5,000 Sqft
Acres 0.11
Property Sub-Type Row/Townhouse
Source Calgary
Property Description
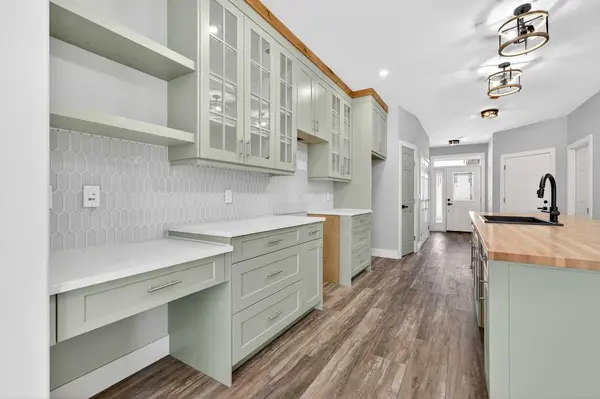
Step inside and you'll immediately appreciate the bright, open design. Vaulted ceilings create an airy, spacious feeling throughout the main living area, while the thoughtfully designed floor plan makes everyday living and entertaining effortless. The well-appointed kitchen offers generous counter space, plenty of cabinetry, and a spacious pantry, providing everything you need whether you're preparing a quiet meal at home or hosting family and friends. The kitchen and dining area flow naturally into the welcoming living room, creating a warm and connected space for conversation and gatherings.
The spacious primary bedroom provides a peaceful retreat at the end of the day, complete with a walk-through closet leading to a private four-piece ensuite. The convenient single-level layout means no stairs to navigate, making this home particularly appealing for those wanting an easier, more accessible lifestyle today and for years to come.
A spacious attached, heated double garage provides secure parking and additional convenience, with in-floor heating extending throughout both the home and garage for exceptional year-round comfort. Outside, the work of maintaining your property is made easier with landscaping and snow removal taken care of, giving you more time to enjoy the things that matter.
Prairie Creek Crossing also welcomes your four-legged companions with board approval, allowing your pets to be part of your new lifestyle. And when you're ready to venture beyond your doorstep, Sundre offers an abundance of opportunities to enjoy the outdoors and connect with the community. Hiking, fishing, camping, trail riding, golfing, and exploring the surrounding foothills are all close at hand. The community also offers a hospital, seniors' centre, indoor recreation centre, pool, fitness facilities, and a variety of local amenities.
Whether you're looking for a peaceful retirement haven, a comfortable place to downsize, or simply a home where life feels a little less complicated, Prairie Creek Crossing offers the opportunity to enjoy the best of small-town living surrounded by the natural beauty of Sundre.
Come discover the comfort, convenience, and relaxed lifestyle waiting for you at Prairie Creek Crossing.
Location
Province AB
County Mountain View County
Zoning R-2
Direction E
Rooms
Other Rooms 1
Basement None
Interior
Interior Features Built-in Features, Ceiling Fan(s), High Ceilings, Kitchen Island, No Smoking Home, Open Floorplan, Pantry, Quartz Counters, Recessed Lighting, See Remarks, Walk-In Closet(s)
Heating In Floor, Hot Water, Natural Gas
Cooling None
Flooring Vinyl
Fireplaces Number 1
Fireplaces Type Electric, Living Room
Inclusions Garage door openers; two remotes
Appliance None
Laundry Laundry Room, Main Level
Exterior
Parking Features Double Garage Attached, Garage Door Opener, Heated Garage, Insulated
Garage Spaces 2.0
Fence Partial
Community Features Golf, Park, Shopping Nearby, Walking/Bike Paths
Amenities Available Gazebo, Other, Picnic Area, Snow Removal, Visitor Parking
Roof Type Asphalt Shingle
Porch Patio, See Remarks
Exposure E
Total Parking Spaces 4
Garage 1
Building
Lot Description Gazebo, Landscaped, Paved, See Remarks, Underground Sprinklers
Foundation Slab
Architectural Style Attached-Side by Side, Bungalow
Level or Stories One
Structure Type Composite Siding,Wood Frame
New Construction Yes
Others
HOA Fee Include Common Area Maintenance,Insurance,Maintenance Grounds,Parking,Reserve Fund Contributions,See Remarks,Snow Removal,Trash
Restrictions Adult Living,Condo/Strata Approval,Pet Restrictions or Board approval Required,Pets Allowed
Ownership Private
Pets Allowed Restrictions, Yes
NEARBY SCHOOL & BUSINESS