412 Willow DR, Sunset Beach, AB T9S 1R6
REQUEST A TOUR If you would like to see this home without being there in person, select the "Virtual Tour" option and your agent will contact you to discuss available opportunities.
In-PersonVirtual Tour
$ 875,000
Est. payment | /mo

5 Beds

3 Baths

1,765 SqFt


Save
$ 875,000
Est. payment | /mo
Save

5 Beds

3 Baths

1,765 SqFt

Key Details

Property Type Single Family Home

Sub Type Detached

Listing Status Active

Purchase Type For Sale

Square Footage 1,765 sqft

Price per Sqft $495

MLS® Listing ID A2325706

Style Acreage with Residence,Bungalow

Bedrooms 5

Full Baths 2

Half Baths 1

Year Built 2005

Annual Tax Amount $4,502

Tax Year 2026

Lot Size 0.450 Acres

Acres 0.45

Lot Dimensions N 60' x E 183' x S 166' x W 180

Property Sub-Type Detached

Source Alberta West Realtors Association

Property Description

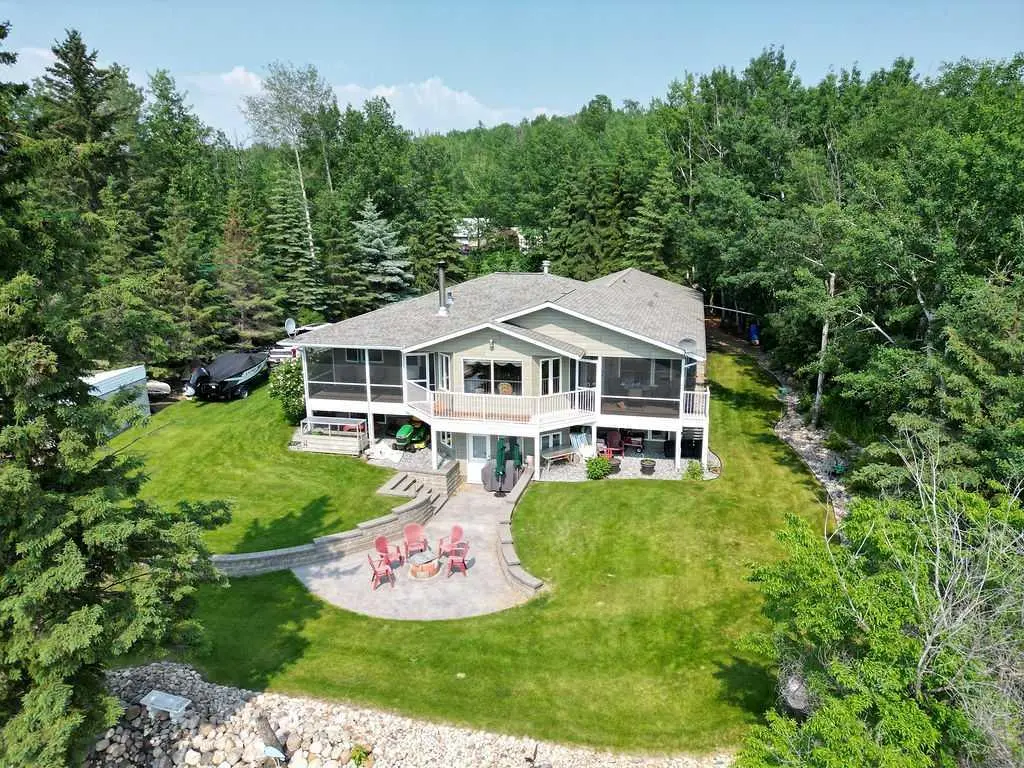
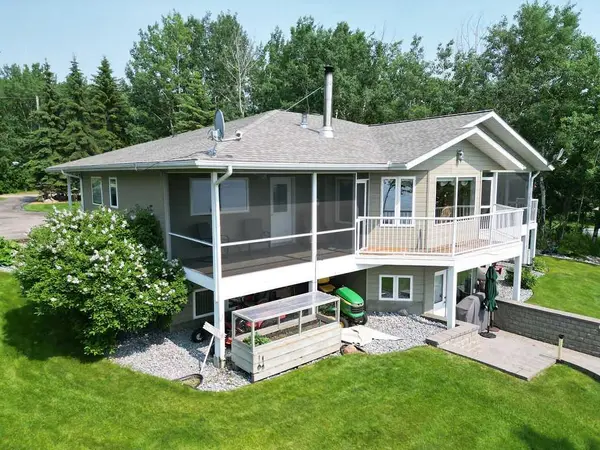
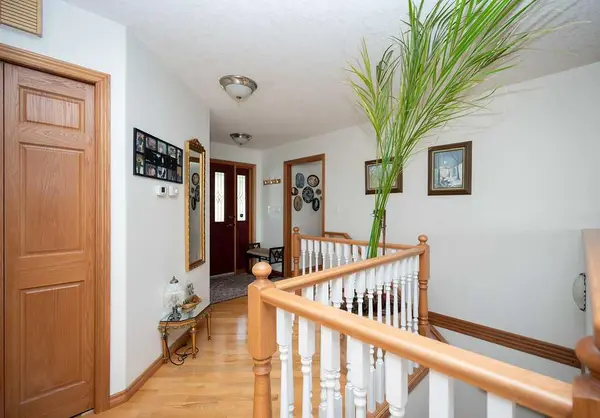
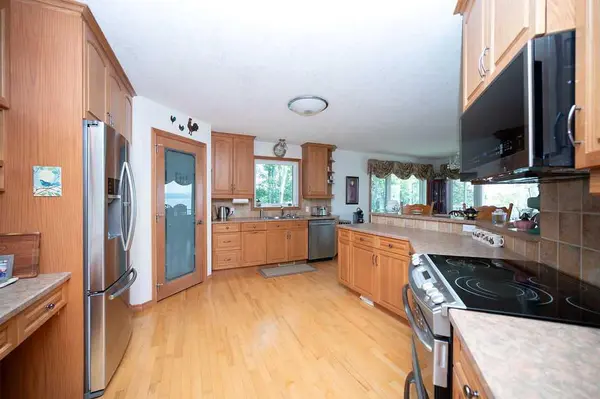
The lakefront property on Baptiste Lake that you have been waiting for! Welcome home to 412 Willow Drive in the beautiful Summer Village of Sunset Beach. One of the larger lakefront lots in the village and the home will not disappoint. As you walk in the home, you are welcomed by pine hardwood floors, and a unique floor layout that monopolizes every lake view. The impressive kitchen will be a joy too entertain in. Nice size dining room area with a screened deck on the lakeside. Open living room with electric fireplace and a master bedroom with two closets and an additional screened in deck. Four piece en-suite with a separate shower and tub. Complete this level with the second bedroom, main floor laundry, and a two-piece guest bathroom. The walkout basement features a family room with woodstove, a total of three bedrooms and a bathroom. The home features of boiler system and an HRV unit that has the ability to take the wood heat and distribute it throughout the home. The manicure yard is impressive with its paved driveway, meticulously placed landscape rocks, hydrant system, and a double attached garage. With this property, you do own to the high-water mark, so come and enjoy everything Baptiste Lake has to offer.

Location

Province AB

County Athabasca County

Zoning SV

Direction E

Rooms

Basement Full

Interior

Interior Features Central Vacuum, Pantry, Storage

Heating Boiler, Make-up Air, Natural Gas

Cooling None

Flooring Carpet, Hardwood, Linoleum

Fireplaces Number 2

Fireplaces Type Electric, Living Room, Recreation Room, Wood Burning Stove

Inclusions Fridge and freezer in garage, 2 sheds.

Appliance Built-In Freezer, Dishwasher, Microwave Hood Fan, Refrigerator, Stove(s), Window Coverings

Laundry Laundry Room, Main Level

Exterior

Parking Features Asphalt, Double Garage Attached, Driveway, Garage Door Opener, Heated Garage, Off Street, Parking Pad

Garage Spaces 2.0

Fence None

Community Features Fishing, Lake, Park, Playground

Waterfront Description Beach Front,Lake Front,Waterfront

Roof Type Asphalt Shingle

Porch Deck, Front Porch, Screened

Exposure E

Total Parking Spaces 6

Garage 1

Building

Lot Description Lake, Landscaped, Waterfront

Foundation ICF Block

Architectural Style Acreage with Residence, Bungalow

Level or Stories One

Structure Type Stucco

Others

Restrictions None Known

Tax ID 57271627

Ownership Private

Listed by Royal LePage Premier Real Estate

NEARBY SCHOOL & BUSINESS

Jas Ahluwalia

+1(587) 444-4440

jas@edmontonsold.com

206 Pembina Rd, Sherwood Park, AB T8H, Other

GET MORE INFORMATION

Name
Phone*
Message

Go tour this home

412 Willow DR